
New entry
View
La Asomada · 3 bedrooms
Detached house for sale in Camino de La Caldereta s/n, Macher - La Asomada, Tias
€525,000
Paragon · Lanzarote
“Luxury is in each detail.”
Paragon
Mancha Blanca · Ref. 0093
€462,500
Sold · Villa
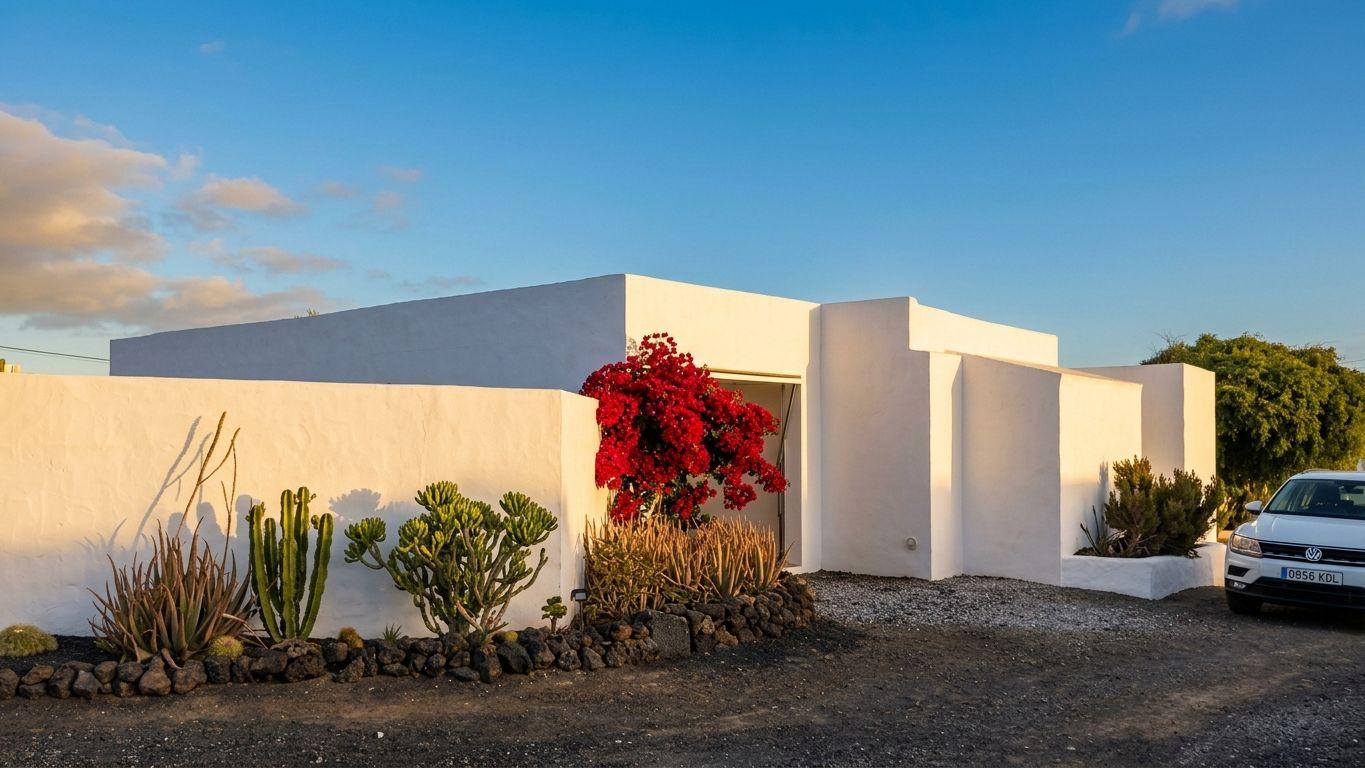
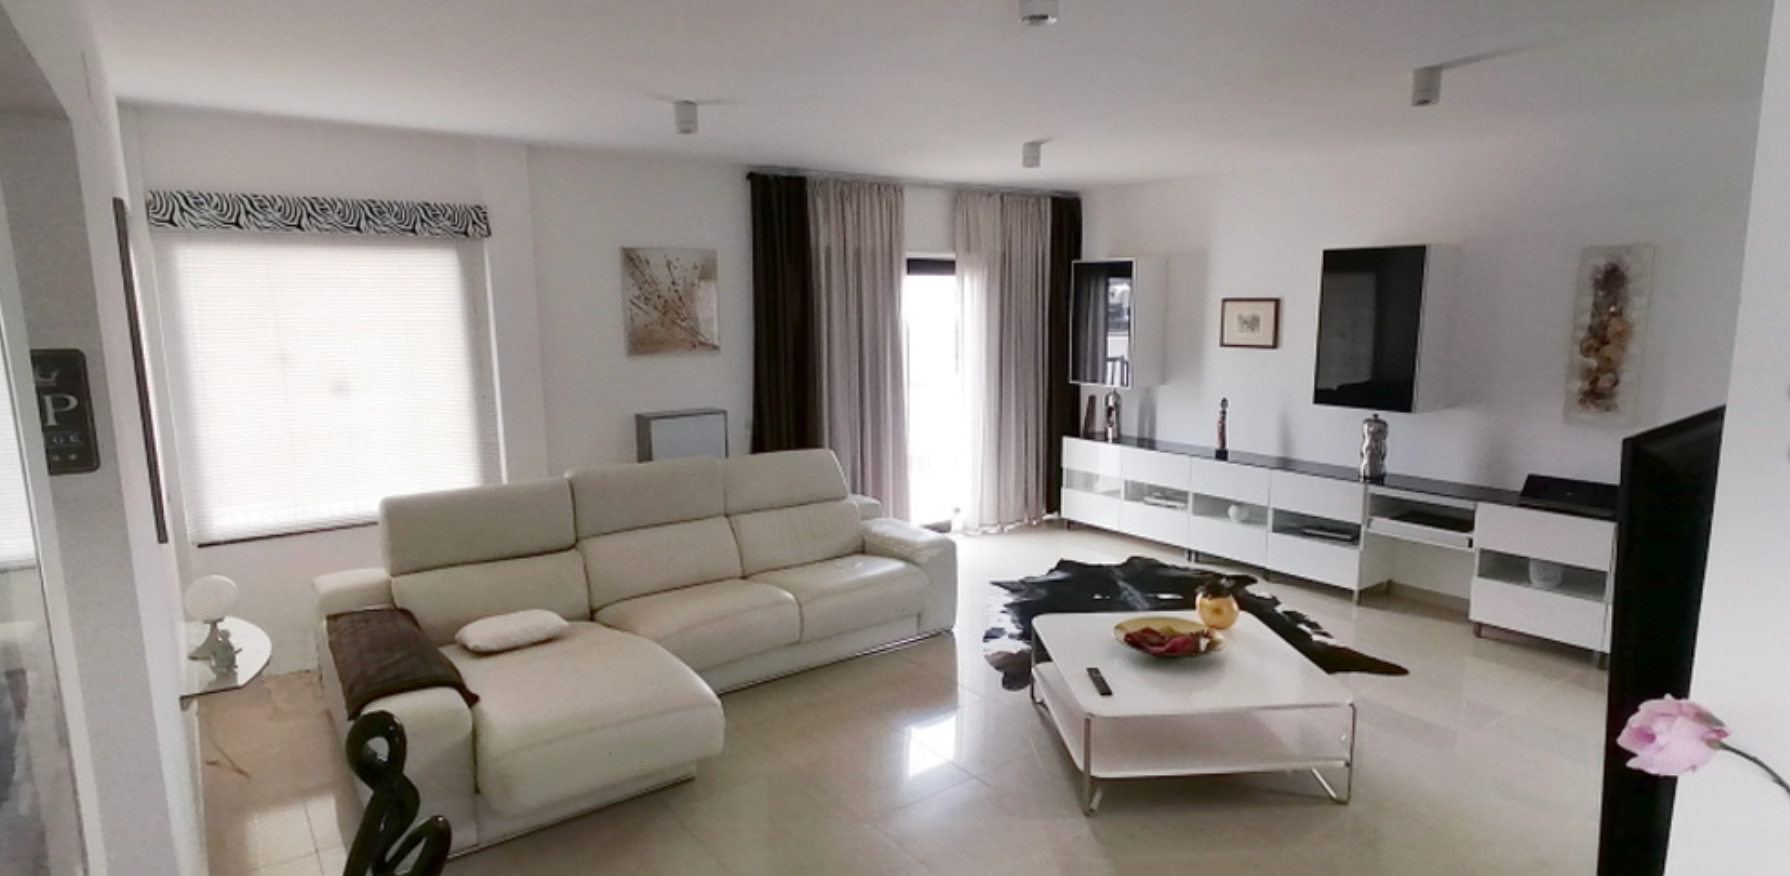
A Distinctive Dual-Residence Villa in Mancha Blanca Volcanic landscape • Sea & mountain views • Exceptional infrastructure Lanzarote, shaped by fire and ocean, is the most idiosyncratic of the Canary Islands — a place where dramatic volcanic forms define both landscape and identity. This exceptional property is located in an area where these natural landmarks are ever-present, offering open views of the Atlantic Ocean combined with the striking Caldera Blanca volcano, creating a constantly changing and deeply captivating panorama. Situated close to the Timanfaya National Park, the villa enjoys a rare setting of protected natural beauty, tranquillity, and architectural distinction. Property Overview This is not simply a house, but a three-level architectural ensemble designed as a flexible dual-residence villa, ideal for multi-generational living, guests, or investment use. 3 floors 2 fully independent residential units Large, convertible basement / garage / utility level Total built area: 412 m² Completely gated plot Both residential units may function independently or be combined into a single large villa by simply closing the internal walkthrough. Infrastructure & Technical Excellence Aljibe (water deposit): 11,000 litres Danfoss non-pressure vessel pump system Downstream water filtration for indoor use Garden water supplied via bypass 150-litre hot water boiler 41 cold & hot water connection points 3 washing machine connections Basement Solana (main unit) Apartment terrace Air-conditioning (Daitsu inverter) Heating & cooling system included Pre-installation in both living rooms and two bedrooms Two units already installed Independent electricity supply for each unit Separate fuse boxes and electrical boards Construction & Finishes (Premium Specification) All doors, windows, terraces, ceilings in aluminium with double glazing All doors and frames in satin black MDF Uniform porcelain / gres flooring throughout Bathrooms and toilets finished in warm ochre tiling Total toilets: 6 (bathrooms, guest toilets, garage) Outdoor Living 3 terraces Solana fully clad in volcanic stone Sea, mountain, and volcanic views Roof access terrace with stainless steel staircase Easy access for maintenance, solar panels, air conditioning, and TV systems Residential Layout UNIT 1 – Main Residence Useful living area: 133 m² (excluding terraces) Ground Floor Impressive glass entrance door with podium and terrace Spacious entrance hall with staircase to garage and upper floor Large living room with direct access to 18 m² terrace Open-plan dining area Very large kitchen with direct connection to Solana Guest toilet First Floor Gallery with panoramic windows Master suite with: En-suite bathroom East-facing panoramic skylight (sunrise) Large bathtub and separate shower Two walk-in wardrobes Second bedroom with: En-suite shower bathroom Integrated skylight Access to 16 m² panoramic terrace Sea and volcano views One double-wing door UNIT 2 – Independent Apartment Useful living area: 78 m² (excluding terrace) Ground Floor Design glass entrance door Entrance hall distributing living and dining areas Living room with panoramic windows Design kitchen with integrated utility wall Fridge-freezer combination Pass-through worktop to dining room Dining room Design guest toilet Upper Floor Staircase with automatic integrated LED lighting Large bedroom with: En-suite designer bathroom Bathtub, separate shower, and bullseye windows Fully fitted walk-in wardrobe West-facing panoramic skylight Aluminium glass door to 16 m² terrace Washing machine connection (hot/cold water, drainage, electricity) Panoramic views towards Timanfaya volcano Stainless steel staircase to roof Basement, Garage & Utility Areas Total area: approx. 138 m² Space for multiple vehicles Hörmann folding garage door Motor pre-installation included Utility/workshop area (approx. 130 m²) Separate toilet for garage/utility level Large sink with hot & cold water Washing machine connection Full drainage and electrical installation Wine cellar (16 m²) picón floor Dedicated lighting and sockets Professional lighting system: 9 fluorescent units Divided into 3 controllable groups Multiple double power sockets throughout Additional Features Two exterior water taps (house fronts) Roof: Bathroom extraction system Pre-installation for solar hot water system Exterior storage room integrated into north-facing boundary wall Aluminium sliding garage gate Fully enclosed and gated plot Summary This property represents a rare fusion of architecture, infrastructure, and landscape — offering flexibility, independence, and long-term value. With its dual-residence concept, panoramic views of sea and volcanoes, proximity to Timanfaya National Park, and premium technical specification, it is ideally suited for discerning international buyers seeking a distinctive residence in Lanzarote.